CNC Machining Tolerances: A Practical Specification Guide
How tolerances translate into machining cost, which callouts drive the price, and how to write a specification a supplier can hold without padding the quote.
Most RFQ disputes do not start with price. They start with a drawing that says plus or minus 0.01 mm on every dimension, a note that reads "all surfaces Ra 0.8", and a supplier that quotes three times the expected figure because the job has to be planned around a single feature. A tolerance is not a quality statement. It is a process instruction, and the drawing is where the cost of a part is really decided.
This guide covers how tolerances turn into machining cost, which callouts drive the decision, and how to write a specification a supplier can hold without padding the quote.
What a tolerance actually asks the shop to do
A tolerance tells the process how much room it has. A callout of plus or minus 0.1 mm on a milled pocket is routine work for a three-axis machine. The same pocket at 0.01 mm changes the plan: roughing is separated from finishing, the part may need a stress-relief step, temperature at the machine starts to matter, and the feature is verified on a coordinate measuring machine instead of at the bench.
That chain of changes, which means extra setups, slower feeds, more inspection and a higher scrap risk, is what appears on the quotation. The number on the drawing does not cost money by itself. The process it forces does.
Tighten a tolerance only where function requires it. Every other tight callout is paid for twice: once at machining, once at inspection.
Typical capability by process
The table below reflects what production shops normally hold on small to medium machined parts. Treat it as a planning reference rather than a specification, because the real limit depends on the feature, the material and the fixture.
| Process | Typical production tolerance | Notes |
|---|---|---|
| 3-axis CNC milling | 0.05 mm | Comfortable band for most prismatic parts |
| 5-axis CNC milling | 0.02 mm | Holds position across angled features in one setup |
| CNC turning | 0.02 mm | Diameters; length control depends on the fixture |
| Surface grinding | 0.005 mm | Flatness and parallelism are usually the real driver |
| Wire EDM | 0.005 mm | Hardened material, sharp internal corners |
| Sheet metal, laser and bend | 0.15 mm | Bend allowance and springback dominate |
Four callouts that decide the price
1. The tightest feature sets the whole job
A part is never machined to an average tolerance. One bore at 0.008 mm pulls the entire operation into a slower regime: finishing passes, in-process probing, a controlled environment. If that bore is a bearing seat, the cost is justified. If it is a clearance hole copied from an older revision, it is money spent for nothing.
2. Geometric tolerances override size
A diameter of 20 mm with 0.02 mm size tolerance says nothing about whether the cylinder is straight. Position, perpendicularity, concentricity and profile control the relationship between features, and these are the callouts that decide fixture design. Undefined datums push the shop to guess, and a shop that guesses guesses conservatively, which is to say expensively.
3. Surface finish is a line item
Ra 3.2 is a normal machined finish. Ra 0.8 requires a separate finishing operation or a different tool path. Ra 0.4 across a large face may mean lapping. A blanket note applying Ra 0.8 to every surface is one of the most frequent reasons a quote comes back higher than expected, because it puts a finishing operation on faces that will never be touched.
4. Material changes the answer
Aluminum 6061 and 7075 behave differently at the same tolerance. 7075 moves more after material removal and may need a stress-relief step before finishing. Stainless 316 work-hardens and accelerates tool wear. The same drawing released against two materials describes two different processes, and it will be quoted as such.
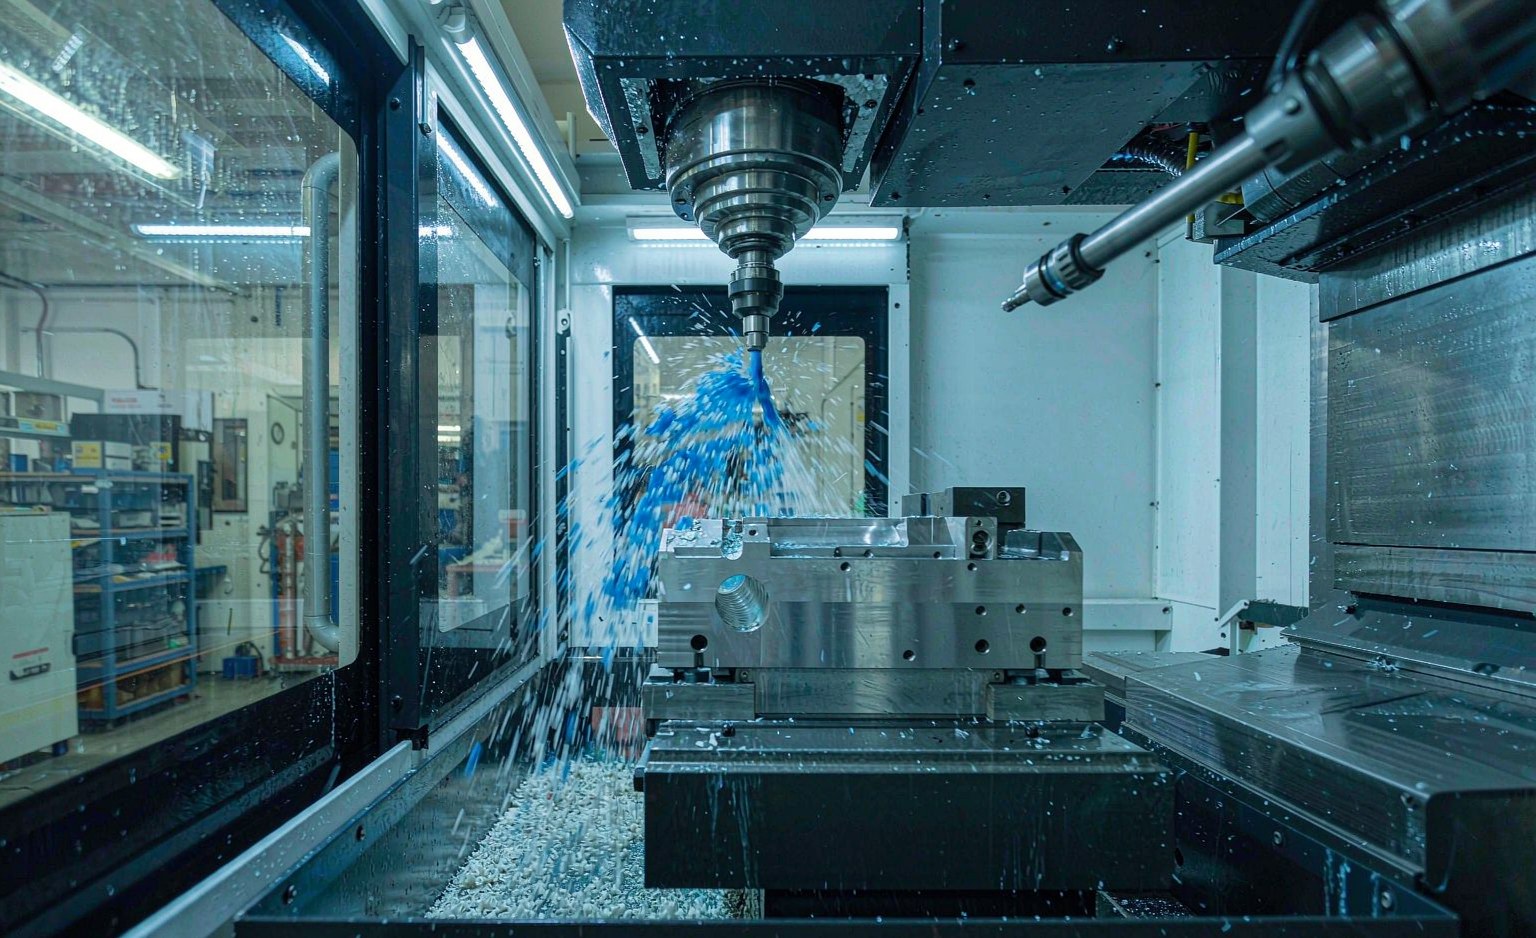
A five-axis setup removes the repositioning error that would otherwise stack into every angled face. It is one of the few places where tighter geometry and lower cost move in the same direction.
How to write a specification the shop can hold
- Set a general tolerance block, then call out exceptions. A title block of 0.1 mm plus a short list of tighter dimensions gives the shop a default and shows exactly where to spend effort.
- Tie tolerances to function, not to habit. Bearing seats, sealing faces and mating bores need tight control. Clearance holes, cosmetic edges and cable routes do not.
- Put datums on the features that locate the part. A datum scheme that references surfaces the fixture cannot reach forces an extra setup.
- Separate critical from cosmetic. If a face is visible, mark it as visible. If it is internal, say that instead of applying a finish to everything.
- State the inspection level. Full dimensional layout, key-characteristic sampling, or functional gauge check carry different costs, so choose one deliberately.
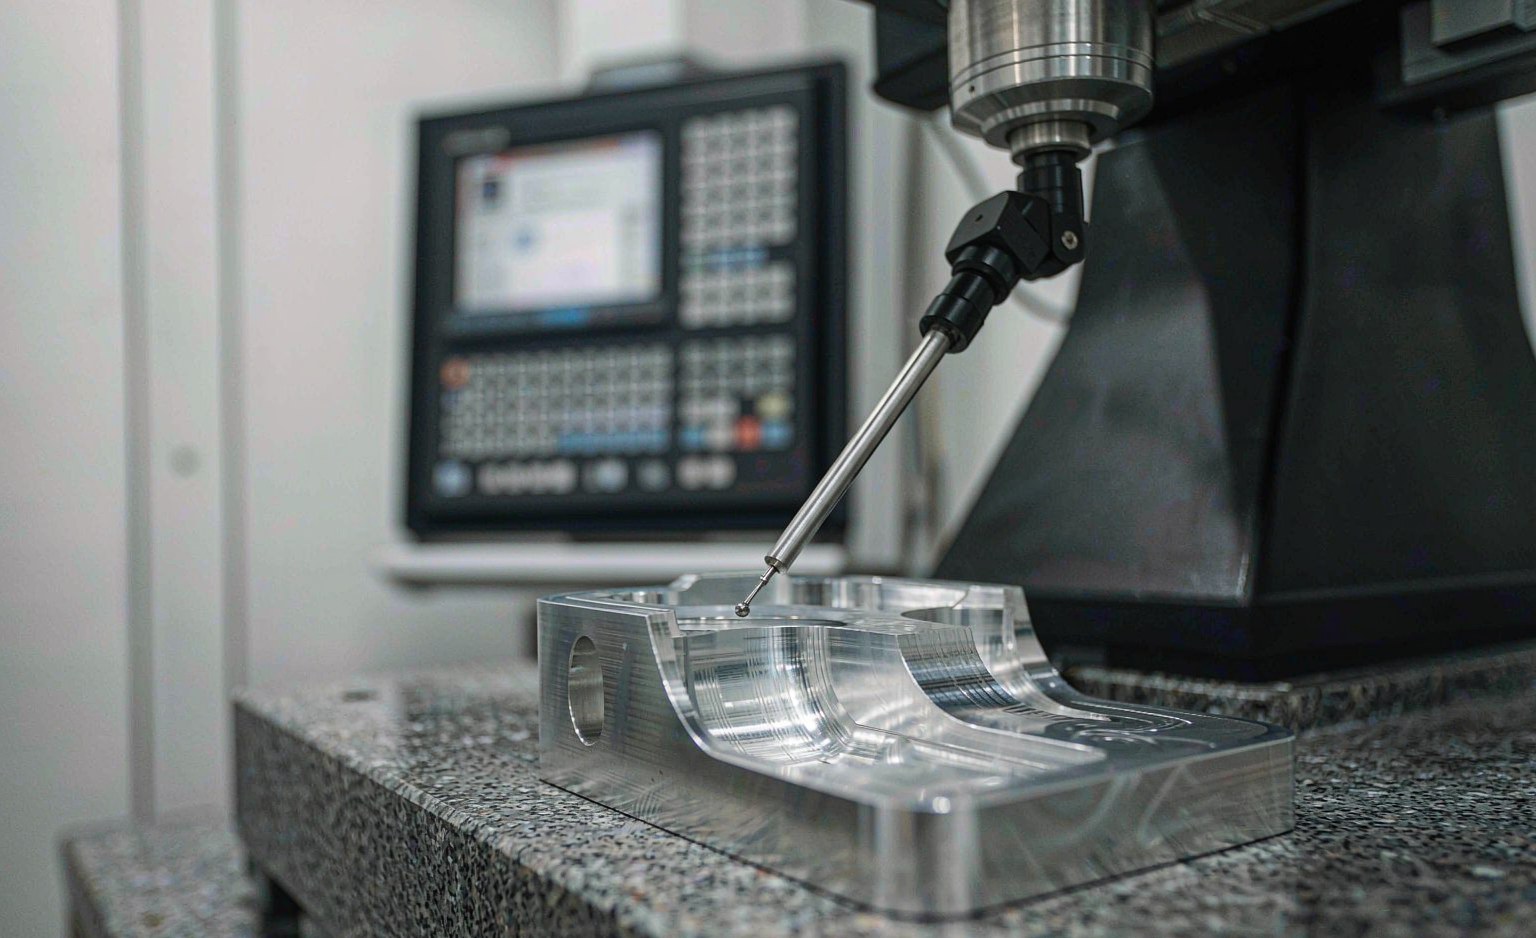
Verifying a tight callout is part of the cost of that callout. Inspection effort is quoted alongside machining time, never after it.
What a first article report should contain
For a new part or a revised drawing, ask for a report that lets you confirm the specification without calling the supplier:
- Every dimension and geometric callout listed with nominal, tolerance and actual measured value. A pass or fail column on its own is not a report.
- The inspection method per characteristic: CMM, height gauge, micrometer, gauge pin, optical comparator.
- A material certificate with heat number, plus the material condition such as temper, annealed or pre-hardened.
- Surface finish readings per specified face, with the instrument used.
- For safety-related or high-volume features, capability data taken from a run of parts rather than a single sample.
A short checklist before releasing a drawing
- Is the general tolerance block filled in, including angular tolerance?
- Can every tight callout be traced to a function in the assembly?
- Are the datums reachable by a normal fixture?
- Does the surface finish note apply to specific faces rather than to the whole part?
- Are material and condition stated, with an approved alternative if supply is short?
- Is the inspection level defined, together with the report format?
- Would the part still work if the tightest tolerance were relaxed one grade?
The last question is the one that changes quotations. In most redesigns one or two tight callouts are inherited from an earlier revision and no longer serve a purpose. Removing them costs nothing at the assembly and returns real money on every unit.
If you are reworking a drawing for a new programme, a manufacturability review before the quote is the least costly stage to find those callouts.